When a defect is not detected on the production line, materials and operating time continue to be spent on a non-conforming product, increasing rework and return costs. This problem remained difficult to address until automated visual inspection emerged. In this guide, Automera explains what this system is, what it can offer your factory, and how it can be implemented to protect your production lines from defects and product returns.
What Is Automated Visual Inspection in Manufacturing?
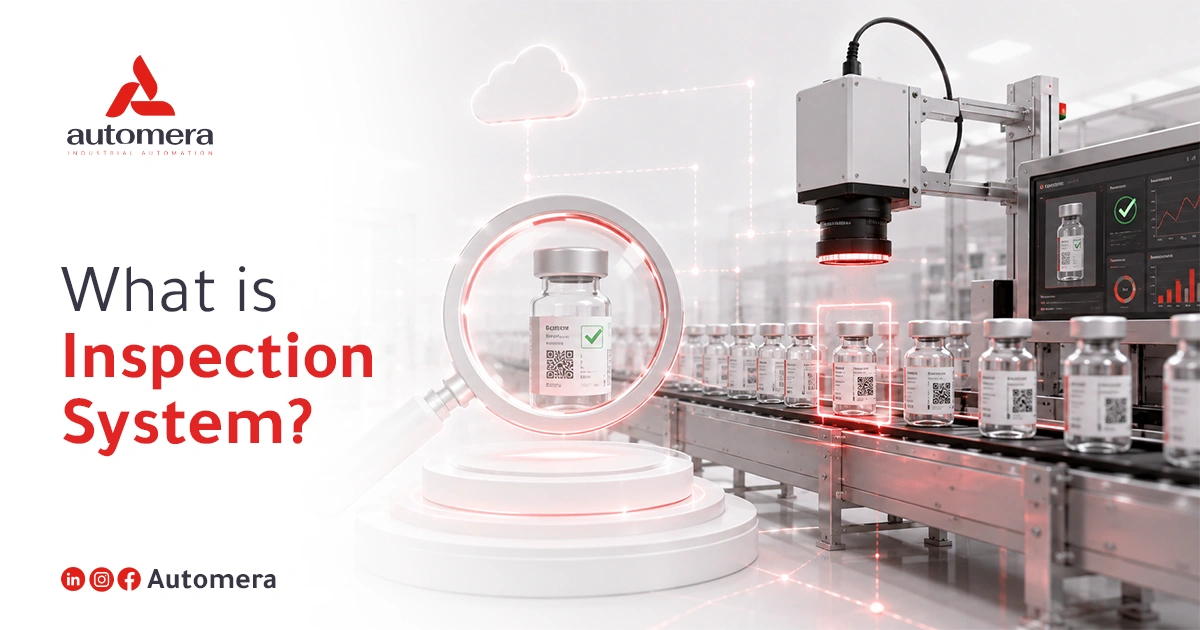
An automated visual inspection system is an industrial quality-control technology that inspects products and analyzes their visual characteristics without relying on direct human observation. It uses industrial cameras, lenses, and dedicated lighting to capture clear images of each product. Software then analyzes these images and compares them with predefined standards or models to determine whether the product meets specifications and detect visible defects such as scratches, cracks, dimensional deviations, misalignment, and missing components.
What Is the Difference Between Manual and Automated Visual Inspection?
Both methods perform the same essential task: verifying that products meet quality specifications. However, they differ in inspection speed, consistency, production coverage, and their ability to detect and document defects at the right time.
Inspection Method
In manual inspection, an operator examines the product visually and makes a decision based on experience and the available quality standards. In automated inspection, a camera captures an image of each product, and the system analyzes its characteristics against the factory’s approved acceptance and rejection limits.
Inspection Speed
A manual inspector’s speed is limited by concentration and the number of products passing through the inspection point. Performance can also decline over the course of a shift. An automated system operates at the pace of the production line, making it suitable for facilities that process large volumes within short periods.
Accuracy and Consistency
Manual inspection relies on human judgment, so decisions can vary between inspectors or be affected by fatigue. Automated inspection applies the same criteria to every product, giving the factory consistent results that can be compared across shifts and production runs.
Defect Detection Capabilities
An experienced inspector is valuable when handling an unfamiliar defect or a case that requires contextual judgment. An automated system is more effective at detecting small, repetitive defects when its cameras, lighting, and inspection criteria are configured for the product’s shape and surface.
Production Coverage
Inspecting every product manually becomes difficult on high-speed production lines, so manual inspection is often limited to production samples. An automated system can be installed directly on the line to inspect every unit as it passes, reducing the risk of defective products leaving the factory unnoticed.
Data Recording
Manual inspection records depend on what the operator documents and may not include an image of the defect or its exact detection time. An automated system stores the inspection result, product image, and timestamp, allowing the quality team to trace a batch or investigate recurring defects.
Flexibility With New Products
Human inspectors can respond quickly to unexpected variations by drawing on their experience. An automated inspection system requires new criteria when the product changes. An AI model may also need to be retrained when a new defect appears that was not included in its original training data.
Operating Cost
Manual inspection has a lower initial cost because it requires less technical equipment, but its ongoing cost remains tied to workforce requirements and production volume. Automated inspection requires investment in cameras, lighting, software, and production-line integration. Its value becomes clearer as output increases and the factory requires continuous inspection and lower defect-related waste.
How Does a vision inspection system Work?
The system inspects products as they move along the production line, analyzes their images, and issues an acceptance or rejection decision according to the factory’s quality standards. The inspection process follows these stages:
Capturing the Product Image
An industrial camera captures an image of the product from the appropriate angle. The required resolution is determined by the size of the defect, as detecting a small scratch requires more image detail than checking whether a component is present or correctly positioned.
Setting Up the Lighting
The lighting is configured to match the product’s color, shape, and surface properties. This makes the required details more visible and reduces shadows and reflections that could conceal defects or affect the inspection result.
Processing the Image
The inspection software prepares the image for analysis by separating the product from the background and identifying the area that needs to be inspected. It can also adjust contrast and clarity so that the relevant details can be measured accurately.
Inspecting Product Characteristics
The system analyzes defined product characteristics such as dimensions, shape, color, alignment, and component completeness. It then searches for deviations including scratches, cracks, missing parts, or incorrectly positioned components.
Comparing the Result With Specifications
The detected characteristics are compared with inspection rules, reference images, or the AI model used by the system. This determines whether a variation falls within the accepted limits or should be classified as a defect.
Accepting or Rejecting the Product
Once the analysis is complete, the system classifies the product as conforming or non-conforming. It can also be connected to production-line equipment to remove a defective product immediately after detection.
Storing Inspection Data
The system records the result, inspection time, and image of the defect. These records help the factory identify recurring defects, trace affected batches, and determine the production stage in which the problem began.
What Are the Core Components of an Automated Visual Inspection System?
An automated visual inspection system consists of connected components that capture clear images, analyze them accurately, and translate the inspection result into an action on the production line:
- Industrial cameras: Capture product images at the resolution and speed required by the production line.
- Lenses: Direct the image onto the camera sensor and determine the field of view and magnification level.
- Lighting sources: Reveal the required details and defects while reducing the effects of shadows and reflections.
- Sensors and triggers: Detect the product’s arrival at the inspection point and synchronize image capture with its movement.
- Image-processing unit: Receives and processes images, then performs the required analysis at production speed.
- Machine vision software: Compares product characteristics with approved quality standards and detects variations and defects.
- Control and communication interface: Connects the inspection system to the PLC, production-line equipment, and other factory systems.
- Rejection mechanism: Removes non-conforming products from the line or stops production when a defined problem is detected.
- Data-storage system: Saves inspection results and defect images to support traceability, analysis, and quality improvement.
What Technologies Are Used in Automated Visual Inspection Systems?
Automated visual inspection systems combine core technologies required to perform the inspection with specialized technologies selected according to the product and the defects the factory needs to detect. These technologies are divided into the following categories:
Core Technologies for Automated Inspection Systems
machine vision system
Machine vision brings image capture, processing, and analysis together within one system. It enables the system to view the product and convert its visible characteristics into measurable data that can be compared with specifications.
Industrial Cameras and Lighting
Industrial cameras capture product images at the required speed and resolution, while controlled lighting reveals important details and reduces shadows and reflections. Camera and lighting selection directly affects defect visibility and inspection accuracy.
Digital Image Processing
Image processing prepares the captured image for analysis by improving clarity, reducing noise, separating the product from the background, and identifying edges, shapes, colors, and areas that require inspection.
Rule-Based Inspection Algorithms
These algorithms compare the product’s dimensions, shape, color, and component positions with fixed limits defined by the factory. They are suitable for products with clearly defined acceptance and rejection criteria.
Specialized Inspection Technologies
Artificial Intelligence and Deep Learning
Trained models detect complex or variable defects that are difficult to describe through fixed rules. Model performance depends on the quality of the training images and how accurately they represent both conforming and defective products.
2D Imaging
Two-dimensional imaging is used to inspect a product’s surface, shape, and color and to verify the presence and position of components when the required details are visible in a flat image.
3D Vision
Three-dimensional vision measures height, depth, and volume. It is suitable for dimensional inspection, height variation, surface flatness, and components that cannot be assessed accurately using 2D images.
Optical Character Recognition
OCR reads letters, numbers, dates, and codes printed on a product or package. It then checks their accuracy, clarity, and compliance with the required data.
Product Barcode and QR Code Inspection
Barcode and QR code inspection verifies product identity and links its data to manufacturing and packaging stages. It also confirms that the scanned identifier matches the number stored in the factory database.
Multispectral Imaging
Multispectral imaging uses different wavelength bands to reveal properties or defects that are not clearly visible under ordinary light. It is used in applications where conventional cameras do not provide enough information.
Edge Computing
Edge computing processes images close to the production line, reducing data-transfer time and enabling the system to issue acceptance or rejection decisions quickly enough to maintain production flow.
Types of Automated Quality Inspection Systems
automated optical inspection systems are available in different configurations to suit different products, defects, and production-line speeds. The most common types include:
By Inspection Technology
- 2D inspection systems: Use flat images to inspect color, shape, edges, and product surfaces and to verify the presence and position of components.
- 3D inspection systems: Measure height, depth, and volume and are used when inspection requires checking dimensions, surface flatness, or the shape of a three-dimensional product.
- Rule-based systems: Compare the product with fixed limits for dimensions, color, shape, and alignment. They are suitable for consistent products with known defects.
- AI-powered systems: Analyze product images using trained models and are suitable for complex or variable defects that cannot be defined easily through fixed rules.
By Inspection Location
- In-line inspection systems: Installed directly on the production line to inspect products while they are moving. They send the acceptance or rejection result to the control system or defective-product removal mechanism.
- Off-line inspection systems: Operate at a separate station and are used to inspect samples or selected products away from the main production flow. They are suitable for tests that require more time or manual handling.
By Inspection Station Configuration
- Fixed inspection systems: Use cameras and lighting installed in fixed positions, with each product passing through the same inspection point. They are suitable for consistent products and stable production paths.
- Robot-guided inspection systems: Mount the camera on a robotic arm that moves around the product and captures images from different angles. They are suitable for large or complex components.
- Multi-camera inspection systems: Use several cameras to inspect multiple sides of a product at the same time, covering areas that cannot be seen from a single angle.
- Continuous-surface inspection systems: Inspect continuously moving materials such as sheets, films, and rolls and detect defects across the width and length of the surface during production.
What Defects Can Automated Visual Inspection Detect?
An automated optical inspection machine provides continuous production-quality monitoring without limiting inspection to selected samples. Defects the system can detect include:
- Scratches, cracks, dents, pitting, corrosion, stains, and visible damage.
- Color variations, uneven coatings, uncoated areas, and differences in surface texture.
- Variations in length, width, thickness, or hole diameter, as well as warping and uneven surfaces.
- Missing screws, connectors, covers, or the presence of a component that does not belong to the product.
- Incorrectly installed components, reversed parts, or components that are not secured in the required position.
- Misaligned labels, components, or mounting holes.
- Missing or unclear text and incorrect dates, serial numbers, or product information.
- Unreadable codes or codes that do not match the product or its registered production order.
- Damaged packaging, missing caps, weak seals, faulty safety seals, or incorrect fill levels.
- Hair, metal shavings, foreign objects, or material residue on the product or inside transparent packaging.
- Microcracks, voids, porosity, and delamination when the system is equipped with specialized technologies such as X-ray, thermal, or spectral imaging.
Why Are Manufacturers Adopting Automated Inspection Systems?
Manufacturers adopt automated visual inspection when manual inspection can no longer keep up with production speed or deliver the required level of accuracy and documentation. The main reasons include:
- Higher production-line speeds: Cameras are installed above the production line to inspect products while they are moving, without stopping the line or adding a separate inspection stage.
- The need to inspect every product: The system captures an image of each unit and compares it with specifications, replacing the limitations of sample-based inspection.
- Recurring defects: The system is configured or trained to detect repeated problems such as scratches or incorrect component assembly and remove affected products immediately.
- Inconsistent manual inspection results: Factory quality standards are converted into fixed measurement rules that are applied to every product across different inspectors and shifts.
- Late defect detection: Inspection units are positioned after the production stages where defects are most likely to appear, allowing problems to be detected before manufacturing or packaging continues.
- High scrap and rework costs: The inspection system is connected to an automatic rejection mechanism or immediate alert system to prevent defective units from continuing through production.
- Small defects that are difficult to see: Cameras, lenses, and lighting are selected according to the defect size and surface properties, enabling the system to detect subtle variations accurately.
- Quality documentation requirements: Inspection results are linked to the product or batch number, while images and readings are stored to support traceability, reviews, and audits.
- The need to address defect causes: Recorded data helps the factory identify the machine, shift, or production stage where a problem repeatedly occurs and direct maintenance and improvement efforts accordingly.
What Are the Benefits of Automated Visual Inspection for Production Lines?
automated optical inspection delivers direct improvements in product quality and operational efficiency. Its main benefits include:
- Increasing the percentage of conforming products by detecting non-conformities before the remaining production stages are completed.
- Maintaining consistent quality by applying the same measurement and acceptance criteria to every unit.
- Reducing quality-related costs by lowering rework, defective-product disposal, and customer complaint expenses.
- Improving production-line efficiency by integrating inspection into line movement and issuing immediate acceptance or rejection decisions.
- Strengthening traceability by storing product images and inspection results and linking them to production orders and batches.
- Accelerating corrective action by identifying the type, location, and time of each problem within the production process.
- Improving quality-management decisions by turning inspection results into data that can be analyzed and compared over time.
- Making better use of the quality team by automating repetitive inspection tasks, allowing inspectors to focus on defect analysis, complex cases, and production-process improvement.
- Reducing product recalls and warranty claims by detecting non-conforming products before shipment.
Which Industries Use vision systems for manufacturing?
Automated visual inspection is widely used in industries that need to inspect large volumes of products at a consistent speed. Its most common industrial applications include:
- Automotive manufacturing: Inspecting engine components, welds, and paint finishes and verifying component presence, installation, and alignment before final assembly.
- Electronics manufacturing: Inspecting printed circuit boards and small components and checking component positions, connection quality, assembly completeness, and code readability.
- Food and beverage manufacturing: Detecting variations in product shape or color and checking fill levels, packaging integrity, caps, and the accuracy of production and expiration dates.
- Pharmaceutical manufacturing: Inspecting tablets, capsules, and packaging to verify quantity, shape, color, seal integrity, and the accuracy of printed information.
- Metal manufacturing: Measuring dimensions, holes, and edges and inspecting surface finishes for scratches, corrosion, dents, and other visible defects.
- Plastic and glass manufacturing: Detecting deformation, bubbles, cracks, and molding defects and checking shape, color, and edge integrity.
- Textile manufacturing: Monitoring fabrics during production to detect tears, stains, color variations, density differences, and recurring pattern defects.
- Packaging manufacturing: Checking package integrity, seals, fill levels, label positioning, and print quality and reading barcodes and QR codes to verify product identity and data.
- Semiconductor manufacturing: Inspecting wafers, chips, and microscopic patterns, measuring dimensions, and verifying component positions and fine defects throughout the production process.
How Is Automated Visual Inspection Used to Inspect PCBs?
vision systems for quality inspection printed circuit boards before and after assembly by capturing images of the board surface and comparing them with design data or a reference model. It then identifies non-conforming areas through the following checks:
- Inspecting circuit traces for breaks, unintended connections, and visible variations in copper tracks.
- Verifying component presence to detect missing or extra parts on the board.
- Checking component positions to ensure that each part is installed in the correct location and properly aligned.
- Confirming component orientation by checking the polarity and installation direction of diodes, capacitors, and integrated circuits.
- Inspecting visible solder joints for excess or insufficient solder and bridges between connection points.
- Reading component markings with OCR technology to confirm that the correct parts have been installed.
- Measuring dimensions and distances to verify component sizes, clearances, and connection-point positions.
- Classifying boards as conforming, requiring review, or requiring rework, while identifying the location of each detected issue.
- Storing inspection images to support PCB traceability, recurring-problem analysis, and assembly-process improvement.
What Is the Difference Between Traditional Machine Vision and AI-Powered Visual Inspection?
Both systems automate inspection using cameras and software. The main differences lie in how they analyze images, identify defects, and adapt to product variations.
Image Analysis Method
Traditional vision systems inspect products using predefined rules such as limits for color, size, distance, and edge shape. AI-powered systems learn visual patterns from images of conforming and defective products and use those patterns to classify products during operation.
Suitable Types of Defects
Traditional systems are suitable for clear defects that can be defined by a measurement or fixed condition, such as a missing component or a dimension outside the permitted range. AI is more suitable for variable defects that are difficult to describe using precise rules, including cracks, scratches, texture variations, and irregular surfaces.
System Setup
A traditional system requires programmed inspection rules and defined acceptance and rejection limits for each product. An AI-powered system requires a sufficient number of accurately labeled images to train and test the model before deployment on the production line.
Handling Product Variations
Changes in product shape, position, or imaging conditions usually require adjustments to the rules of a traditional system. An AI model can handle a wider range of natural variations when those variations are adequately represented in its training images.
Explaining Inspection Decisions
The reason behind a traditional system’s rejection decision is usually easy to identify because it is linked to a specific rule, such as a measurement exceeding its limit. An AI system produces a classification or confidence score, so the quality team may need to review the image area the model used to identify the defect.
Computing Requirements
Traditional vision systems require fewer computing resources for simple measurement and matching tasks. AI models require greater processing power, particularly when analyzing high-resolution images or operating multiple cameras simultaneously.
Updates and Maintenance
A traditional system is updated by changing its inspection rules and acceptance limits. An AI-powered system may require new images, model retraining, and additional testing when the product changes or previously unseen defects appear.
When Is Automated Visual Inspection Suitable for Your Factory?
automatic visual inspection is suitable for a factory in the following situations:
- Production volumes are too high to inspect every product manually at the required speed.
- The same visual inspection tasks are repeated continuously on the production line.
- Quality requirements demand consistent inspection criteria across all products.
- Products contain visible defects such as variations in shape, color, dimensions, or component positions.
- Small or recurring defects are difficult to detect reliably through manual inspection.
- Late defect detection leads to high rework costs, material waste, or rejected products.
- Inspecting samples alone is insufficient, and every product must be checked.
- The factory needs to store inspection images and link the results to individual products or batches.
- Lighting, product positioning, and movement speed can be controlled at the inspection point.
- The production line allows cameras to be installed and inspection decisions to be connected to an acceptance or rejection mechanism.
How Do You Choose the Right Automated Visual Inspection System for Your Production Line?
The success of an automated vision inspection system depends on its ability to detect the required defect under actual production conditions. The following criteria should be evaluated before choosing a system:
- Types of detectable defects: The system should cover the specific defects that affect quality in your factory.
- Smallest detectable defect: The system must be able to identify the smallest defect that affects product quality within the required field of view.
- Detection accuracy: Evaluate the defect-detection rate together with false rejections of conforming products and false acceptance of defective products.
- Inspection speed: The system should match the production line’s maximum operating speed and issue a decision within the available cycle time without creating a bottleneck.
- Compatibility with the product: Inspection performance is affected by the product’s size, shape, color, surface texture, reflectivity, and transparency.
- Performance in the factory environment: Cameras, lighting, and supporting equipment should withstand dust, heat, vibration, and humidity around the production line.
- Integration capabilities: Give preference to systems that can connect with PLCs, rejection mechanisms, MES platforms, and quality-management systems.
- Product changeover requirements: Assess the time and effort needed to configure the system when introducing a new product or changing an existing specification.
- Traceability capabilities: The system should store inspection images, results, and timestamps and connect them with the product, batch, or production order.
- Ease of operation and maintenance: The factory team should be able to operate the system, adjust approved settings, and handle routine issues without relying entirely on the supplier.
- Total cost and expected return: Compare the cost of hardware, software, integration, training, and maintenance with the expected reduction in scrap, rework, and product returns.
- Scalability: The system should allow the factory to add cameras, products, production lines, or inspection functions without replacing the entire infrastructure.
Automera helps you assess your production line, select the appropriate cameras and inspection technology, design the required integration, and test the system under real operating conditions before expanding it across additional lines.
How Do You Implement an Automated Visual Inspection System in Your Factory? Best Practices
A successful implementation starts with a specific quality problem on the production line. The system can be introduced through the following steps:
1. Define the Inspection Problem
Identify the defect causing the greatest loss, such as scratches, assembly errors, dimensional deviations, or incorrect printed information. Measure its effect on scrap, rework, and product returns.
2. Select the Inspection Point
Choose the most suitable location for installing the system, preferably immediately after the process where the defect occurs. This allows non-conforming products to be detected before more materials or production time are spent on them.
3. Collect Real Product Samples
Prepare a representative set of conforming and defective products that includes natural variations in color, shape, and position. These samples are used to configure inspection rules or train the AI model.
4. Assess Production-Line Conditions
Measure the line speed, installation space, and available imaging distance. Review product movement, lighting, vibration, dust, and temperature to select automated inspection equipment that performs reliably under factory conditions.
5. Design the Imaging System
Select cameras, lenses, lighting, and imaging technology according to the product size and the smallest defect that must be detected. Then choose the image-analysis method that fits the inspection task.
6. Integrate the System With the Production Line
Connect the vision based inspection system to PLCs, sensors, and the defective-product rejection mechanism. It can also be integrated with MES and quality systems to record results and link them to production orders and batches.
7. Run a Production Trial
Operate the system on a limited scale using real products. Measure its ability to detect defects and review false acceptance of defective products and false rejection of conforming units.
8. Approve the System and Train the Team
Once the required accuracy level is achieved, approve the inspection settings and train operators, quality teams, and maintenance personnel to interpret results, respond to alerts, and make authorized adjustments.
9. Monitor Results and Expand the Application
Review defect data regularly to measure the system’s effect on scrap, rework, and customer complaints. After the initial application succeeds, the system can be extended to additional products or production lines.
How Do You Measure Visual Inspection System Performance and Return on Investment?
System performance should be measured by combining defect-detection accuracy with its effect on quality, costs, and production speed. The main indicators include:
- Defect detection rate: The percentage of non-conforming products correctly identified by the system out of all defective products.
- False rejection rate: The percentage of conforming products incorrectly classified as defective. A lower rate indicates better system performance.
- Missed defect rate: The percentage of defective products that pass through inspection without being detected.
- Inspection cycle time: The time required to analyze each product and issue a decision, measured against the production-line cycle time.
- System availability: The percentage of actual system operating time compared with its planned operating time.
- Conforming product rate: A comparison of accepted production rates before and after implementation to measure the effect on quality.
- Scrap and rework costs: The reduction in wasted materials and the cost of correcting non-conforming products.
- Inspection cost: A comparison between previous manual-inspection expenses and the system’s operating and maintenance costs after implementation.
What Are the Challenges and Limitations of Automated Visual Inspection?
Despite its significant benefits, automated visual inspection presents several challenges. Identifying them early helps manufacturers prepare the system correctly and avoid problems during operation:
- Initial investment: Costs include cameras, lenses, lighting, processing units, mounting equipment, and production-line integration. The factory should estimate the expected savings from lower scrap, rework, and return rates before defining the project scope.
- Suitable training data: AI-powered systems need images that represent conforming products, defect types, and actual production variations. Setup becomes more difficult when defects are rare or there are not enough examples available.
- Accurate image labeling: Incorrect or inconsistent defect labels can produce an unreliable AI model.
- Changing imaging conditions: External light, dust, vibration, and changes in product position can affect image quality and inspection results.
- False acceptance and rejection: A poorly configured system can reject a conforming product or allow a defective product to pass through inspection.
- Integration with legacy equipment: Some older machines and PLCs do not support the required communication protocols. The factory may need industrial gateways or control-circuit modifications to connect cameras and rejection mechanisms.
- Keeping pace with production speed: The system must capture and analyze images and issue a decision within the available cycle time. Otherwise, inspection can become a bottleneck that limits line productivity.
- Updating the system as production changes: Introducing a new product or modifying materials or packaging can require changes to inspection rules, additional images, and AI model retraining.
- The need for multiple areas of expertise: The project combines quality control, machine vision, automation, industrial networking, and data analysis. Successful implementation requires cooperation between factory teams and an implementation partner that understands both production and technology.
The Future of Automated Visual Inspection in Smart Factories
The future of automated visual inspection is moving toward predicting defects before they recur by connecting product images with equipment, material, and operating-condition data. The system will identify early signs of declining quality, trace them to the responsible machine or process, alert the factory team, and recommend a suitable action. It can also send commands to the control system to adjust selected operating parameters.
As new inspection images are used to improve AI models, the system will develop from a tool that detects defective products after production into a solution that helps manufacturers prevent the same defect from continuing during operation.
How Does Automera Help Manufacturers Implement Automated Visual Inspection?
Automera helps your factory turn automated visual inspection into an integrated production-line system that supports measurable quality goals. The value we provide includes:
- A solution designed around your quality problem: We identify the defects affecting production and build the automatic inspection system around the product specifications and approved acceptance limits.
- Compatibility with production-line conditions: We select equipment that handles line speed, surface characteristics, lighting, vibration, and dust while maintaining reliable performance during operation.
- Inspection without disrupting production: We integrate cameras and processing units with line movement so the system can issue acceptance or rejection decisions within each product’s available cycle time.
- Direct connection to factory equipment: We connect the inspection system with PLCs, rejection mechanisms, MES platforms, and quality systems, turning each inspection result into an immediate action and a documented record.
- Lower false rejection rates: We configure inspection criteria and test them using real samples to prevent defective products from passing while limiting unnecessary rejection of conforming units.
- Data that helps prevent recurring defects: We document defect images, types, and detection times and connect them with production data.
- Better use of existing equipment: We review the factory’s current cameras, systems, and technical infrastructure to reuse suitable assets and avoid unnecessary new equipment.
- Ongoing support after deployment: We help the factory team monitor system performance and update its settings when products change, new defects appear, or the production line expands.
Contact the Automera team to implement an automated visual inspection system that improves product quality and reduces defects. Start with one production line and measure the difference in quality and cost from the first application.